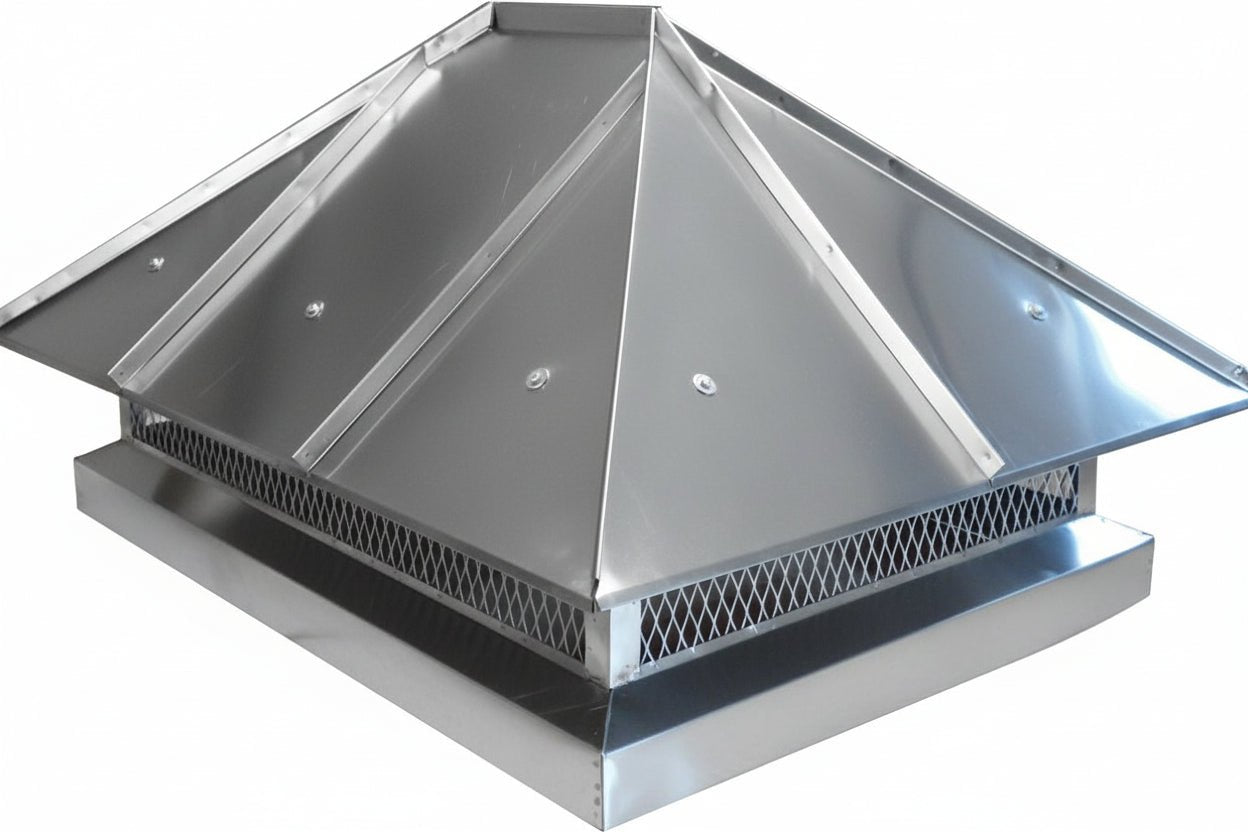


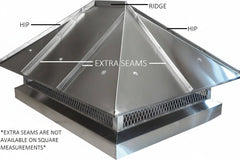


Hip and Ridge Stainless Steel Multi Flue Chimney Cap with Skirt
Availability:
In stock
Made In The USA
Price is calculated dynamically based on your Length and Width | Configure Below
- $25.00
- $25.00
- Unit price
- per
Please hurry! Only 86 left in stock
Couldn't load pickup availability
Description
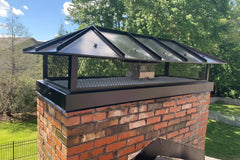
xThe Fireside Chimney Supply Hip and Ridge Multi-Flue Chimney Cap combines architectural style with durable protection for masonry chimneys. Unlike a standard flat chimney cap, the pitched lid helps shed rain, ice, and snow while complementing the roofline and exterior design of the home.
Each custom hip and ridge chimney cap is fabricated from 304 stainless steel and designed to fit over the outside of the chimney masonry. An integrated skirt overlaps the chimney crown to help direct water away from the brickwork and reduce exposure to moisture, freeze-thaw damage, and structural deterioration.
Hip and Ridge Multi-Flue Chimney Cap Features
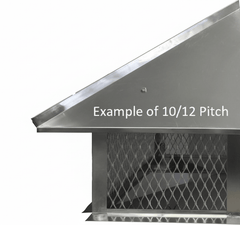
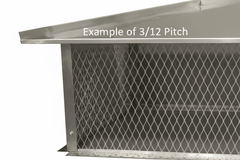
- Custom Pitched Lid: Choose the standard steep 10/12 pitch or customize the lid with a pitch between 3/12 and 12/12 to complement the home’s roofline and architectural style.
- Outside-Mount Skirt Design: The integrated skirt fits over the outside of the chimney and is available in widths up to 7 inches. This design helps shield the chimney crown and direct water away from the masonry.
- Heavy-Duty Weather Protection: The sloped hip and ridge lid helps shed rain, ice, and snow instead of allowing precipitation to collect on a flat surface.
- Wildlife and Debris Protection: Reinforced stainless steel mesh helps keep birds, squirrels, raccoons, leaves, and other debris away from the chimney flue openings.
- Spark and Ember Containment: The screened enclosure helps contain sparks and embers while allowing combustion gases to vent through the cap.
- Custom Screen Heights: Screen heights from 8 to 16 inches are available to accommodate different flue-tile heights and chimney configurations.
- 304 Stainless Steel Construction: The cap is fabricated from corrosion-resistant 304 stainless steel for dependable performance in demanding outdoor environments.
- Made in the USA: Each custom chimney cap is manufactured in the United States according to the dimensions and configuration selected for the project.
- Powder-Coated Finishes Available: Available finishes include Jet Black, Dusty Grey, Copper Brown, and custom RAL colors.
What Is a Hip and Ridge Chimney Cap?
A hip and ridge chimney cap features a sloped roof-style lid instead of a flat top. The pitched design creates a more architectural appearance while helping rain, snow, and ice move away from the center of the cap.
Hip and ridge caps are well suited for luxury homes, historic properties, new construction, and other projects where the chimney cap should complement the home’s roofline and exterior finishes.
Why Choose a Multi-Flue Chimney Cap?
A multi-flue chimney cap protects multiple flue openings under one custom enclosure. This creates a unified appearance and can eliminate the need to install a separate cap on every flue tile.
The screen height and cap dimensions can be selected to accommodate multiple flues, including flue tiles of different heights. Proper clearance must be maintained between the tallest flue tile and the underside of the pitched lid.
Common Applications
- Masonry chimneys with multiple flue tiles
- Residential fireplaces and heating systems
- Historic and architecturally detailed homes
- Luxury residential construction
- New-construction chimney projects
- Replacement of flat or deteriorated chimney caps
- Chimneys requiring additional crown protection
- Projects requiring a custom roof pitch or powder-coated finish
Hip and Ridge Chimney Cap Specifications
| Product style | Hip and ridge multi-flue chimney cap |
|---|---|
| Material | 304 stainless steel |
| Mounting style | Outside mount with integrated skirt |
| Standard roof pitch | 10/12 |
| Available roof pitches | 3/12 through 12/12 |
| Screen heights | 8 to 16 inches |
| Maximum skirt width | Up to 7 inches |
| Standard lid overhang | 3.75 inches |
| Alternate lid overhang | 5 inches |
| Recommended flue clearance | At least 6 inches below the underside of the lid |
| Available finishes | Natural stainless steel, Jet Black, Dusty Grey, Copper Brown, and custom RAL colors |
| Standard production time | 7–10 business days |
| Country of manufacture | Made in the USA |
Hip and Ridge vs. Flat Multi-Flue Chimney Caps
| Hip and Ridge Cap | Flat Cap |
|---|---|
| Pitched lid helps shed rain, snow, and ice | Flat surfaces may allow water or snow to collect |
| Architectural roof-style appearance | Simple, low-profile appearance |
| Pitch can be customized from 3/12 to 12/12 | No roof-pitch selection |
| Can complement the roofline and exterior design | Primarily selected for function and simplicity |
| Pitch affects available screen clearance | Screen height remains consistent beneath a flat lid |
Benefits of an Outside-Mount Skirted Chimney Cap
A skirted chimney cap fits over the outside perimeter of the chimney rather than mounting directly to the top surface of the crown. The skirt overlaps the crown and upper masonry, helping direct water down the sides and away from vulnerable joints.
This outside-mount design provides additional coverage for the chimney crown and may help reduce moisture exposure that contributes to cracks, leaks, spalling, and freeze-thaw deterioration.
Custom Fabrication Options
Each hip and ridge chimney cap can be configured around the chimney dimensions, flue heights, architectural style, and installation requirements of the project.
- Custom overall length and width
- Roof pitches from 3/12 through 12/12
- Standard 10/12 pitch
- Screen heights from 8 to 16 inches
- Integrated skirts up to 7 inches wide
- Standard 3.75-inch lid overhang
- Optional 5-inch lid overhang
- Natural stainless steel finish
- Jet Black powder coating
- Dusty Grey powder coating
- Copper Brown powder coating
- Custom RAL powder-coated colors
How to Measure for an Outside-Mount Chimney Cap
Accurate measurements are essential because each hip and ridge chimney cap is custom fabricated. Measure the outside dimensions of the chimney masonry at the location where the integrated skirt will fit.
Step 1: Measure the Chimney Length and Width
Measure the outside length and width of the brick chimney. Do not assume that opposite sides are equal. Measure each side individually and record the largest length and width.
Add approximately 1/8 to 1/4 inch to both final dimensions to accommodate uneven brickwork, mortar joints, and normal installation tolerance.
Step 2: Measure the Tallest Flue Tile
Measure from the top of the chimney masonry or crown to the top of the tallest flue tile. The screen height must provide adequate clearance between the tallest flue tile and the underside of the pitched lid.
Step 3: Select the Screen Height
Select a screen height that leaves at least 6 inches of clearance between the top of the tallest flue tile and the underside of the cap lid after accounting for the selected pitch and lid overhang.
Appliance-manufacturer instructions and local building-code requirements may require additional clearance.
Step 4: Select the Roof Pitch and Overhang
Choose a pitch between 3/12 and 12/12. A steeper roof pitch extends farther downward into the available screen area and reduces the interior clearance near the sides of the cap.
The table below shows how much screen height is lost based on the selected roof pitch and lid overhang. Subtract the listed amount from the nominal screen height when confirming clearance above the tallest flue tile.
Hip and Ridge Pitch and Screen-Height Reduction
As the hip and ridge pitch increases, the sloped lid extends farther downward and reduces the usable screen height. A larger lid overhang also increases the amount of screen-height reduction.
Example: A 3/12 pitch with the standard 3.75-inch overhang reduces the available screen height by 0.908 inches.
| Hip and Ridge Pitch |
Screen-Height Reduction Standard 3.75-Inch Overhang |
Screen-Height Reduction 5-Inch Overhang |
|---|---|---|
| 3/12 pitch | 0.908 inches | 1.21 inches |
| 4/12 pitch | 1.19 inches | 1.59 inches |
| 5/12 pitch | 1.44 inches | 1.91 inches |
| 6/12 pitch | 1.67 inches | 2.23 inches |
| 7/12 pitch | 1.89 inches | 2.52 inches |
| 8/12 pitch | 2.08 inches | 2.78 inches |
| 9/12 pitch | 2.26 inches | 3.01 inches |
| 10/12 pitch | 2.41 inches | 3.21 inches |
| 11/12 pitch | 2.53 inches | 3.38 inches |
| 12/12 pitch | 2.65 inches | 3.54 inches |
Important: Confirm that the remaining screen height provides at least 6 inches of clearance above the tallest flue tile after applying the appropriate reduction from the table.
Outside-Mount Chimney Cap Installation
The integrated skirt fits over the outside of the chimney masonry and attaches using masonry screws. Before installation, confirm that the selected dimensions allow the skirt to slide over the chimney without excessive gaps or interference.
Position the cap evenly over the chimney, confirm the required flue clearance, and secure the skirt to sound masonry using appropriate fasteners. Installation must account for safe roof access, masonry condition, appliance requirements, and applicable building codes.
Professional installation is recommended when the installer is unfamiliar with chimney systems, roof work, or masonry fastening.
Powder-Coated Finish Options
Powder coating allows the chimney cap to coordinate with roofing, trim, gutters, and other exterior finishes. Available options include Jet Black, Dusty Grey, Copper Brown, and custom RAL colors.
Color appearance can vary based on lighting, surrounding materials, and monitor settings. Confirm the selected finish before submitting the custom order.
Production and Shipping
Custom hip and ridge chimney caps are typically fabricated and ready to ship within 7–10 business days.
Residential Delivery Notice: Residential delivery requires a liftgate-equipped truck and carries an additional charge. When possible, shipping to a commercial address may help reduce delivery costs.
Why Buy From Fireside Chimney Supply?
Fireside Chimney Supply offers custom hip and ridge multi-flue chimney caps designed around the dimensions, pitch, screen height, skirt, overhang, and finish selected for the project.
- Custom fabricated for masonry chimneys
- Made from 304 stainless steel
- Made in the USA
- Roof pitches from 3/12 through 12/12
- Screen heights from 8 to 16 inches
- Integrated outside-mount skirt up to 7 inches
- Multiple powder-coated finish options
- Typical 7–10 business-day production time
Hip and Ridge Chimney Cap FAQs
Why choose a hip and ridge chimney cap instead of a flat cap?
A hip and ridge chimney cap has a sloped lid that helps shed rain, ice, and snow while creating an architectural appearance similar to a home’s roofline. It is often selected for luxury, historic, and new-construction homes where appearance is an important consideration.
What is an outside-mount or skirted chimney cap?
An outside-mount chimney cap has an integrated skirt that fits over the outside of the chimney masonry. The skirt helps protect the chimney crown and directs water away from the upper brickwork.
What roof pitches are available?
The standard pitch is 10/12. Custom pitches from 3/12 through 12/12 are also available.
How does the roof pitch affect screen height?
As the roof pitch becomes steeper, the sloped lid extends farther downward and reduces the usable screen height. The amount of reduction also depends on whether the cap has the standard 3.75-inch overhang or the optional 5-inch overhang.
How much clearance is required above the flue tiles?
Maintain at least 6 inches between the top of the tallest flue tile and the underside of the cap lid after accounting for pitch and overhang. Follow any additional appliance-manufacturer and local-code requirements.
What screen heights are available?
Custom screen heights from 8 to 16 inches are available.
How wide can the integrated skirt be?
The outside-mount skirt is available in widths up to 7 inches.
What material is the cap made from?
The cap is fabricated from corrosion-resistant 304 stainless steel.
Can the cap be powder coated?
Yes. Available powder-coated finishes include Jet Black, Dusty Grey, Copper Brown, and custom RAL colors.
How do I measure for an outside-mount chimney cap?
Measure the outside length and width of the chimney masonry where the skirt will fit. Measure every side individually, record the largest length and width, and add approximately 1/8 to 1/4 inch to both final dimensions to accommodate uneven masonry and installation tolerance.
How is the chimney cap installed?
The integrated skirt slides over the outside of the chimney masonry and attaches with masonry screws. Proper measurements, sound masonry, safe roof access, and adequate flue clearance are required.
Can the cap cover multiple flues of different heights?
Yes. The cap can cover multiple flue tiles, including flues of different heights, provided the selected screen height and pitch maintain adequate clearance above the tallest flue tile.
How long does a custom hip and ridge chimney cap take to manufacture?
Custom caps are typically fabricated and ready to ship within 7–10 business days.
Does residential delivery cost extra?
Yes. Residential delivery requires a liftgate-equipped truck and carries an additional charge. Shipping to a commercial address may reduce delivery costs.
Related Products
Example product title
- $25.00
- $25.00
- Unit price
- per
Example product title
- $25.00
- $25.00
- Unit price
- per
Example product title
- $25.00
- $25.00
- Unit price
- per
Example product title
- $25.00
- $25.00
- Unit price
- per
Example product title
- $25.00
- $25.00
- Unit price
- per
Example product title
- $25.00
- $25.00
- Unit price
- per
Example product title
- $25.00
- $25.00
- Unit price
- per
Example product title
- $25.00
- $25.00
- Unit price
- per
Example product title
- $25.00
- $25.00
- Unit price
- per
Example product title
- $25.00
- $25.00
- Unit price
- per
Recently Viewed Products
Example product title
- $25.00
- $25.00
- Unit price
- per
Example product title
- $25.00
- $25.00
- Unit price
- per
Example product title
- $25.00
- $25.00
- Unit price
- per
Example product title
- $25.00
- $25.00
- Unit price
- per
Example product title
- $25.00
- $25.00
- Unit price
- per
Example product title
- $25.00
- $25.00
- Unit price
- per
Example product title
- $25.00
- $25.00
- Unit price
- per
Example product title
- $25.00
- $25.00
- Unit price
- per
Example product title
- $25.00
- $25.00
- Unit price
- per
Example product title
- $25.00
- $25.00
- Unit price
- per
- Choosing a selection results in a full page refresh.